
Quality and traceability
IATF 16949 certified quality management system.
The system matters less for the certificate itself than for the records it produces — when a customer walks the shop floor and asks to pull them, they exist.
What we manage
What we manage
Material identity
Alloy grade and heat number recorded against material received.
First article and in-process inspection
Checks against the datums and features on your drawing.
Lot traceability
Records that tie a delivered part back to its production lot.
Dimensional reports
Measurement records issued against the drawing.
Material certificates
Mill documentation retained and available with the shipment.
Nonconforming product
Identification, segregation and disposition of nonconforming parts.
Containment and root cause
Containment and cause analysis following a customer concern.
Certification
Certified management systems
IATF 16949
Listed in the IATF Global Oversight database, re-audited every year — a lapsed or withdrawn certificate shows up there too.
| Certificate no. | 44 111 182285 |
| IATF registration no. | 0563434 |
| Certification body | TÜV NORD CERT GmbH |
| Issue date | 2025-01-23 |
| Valid to | 2028-01-22 |
| Scope | Manufacture of aluminium alloy forging parts |
ISO 9001
General quality management system certification, held separately from IATF 16949. Certificate number and validity to follow.
Inspection equipment
Lab and inspection equipment
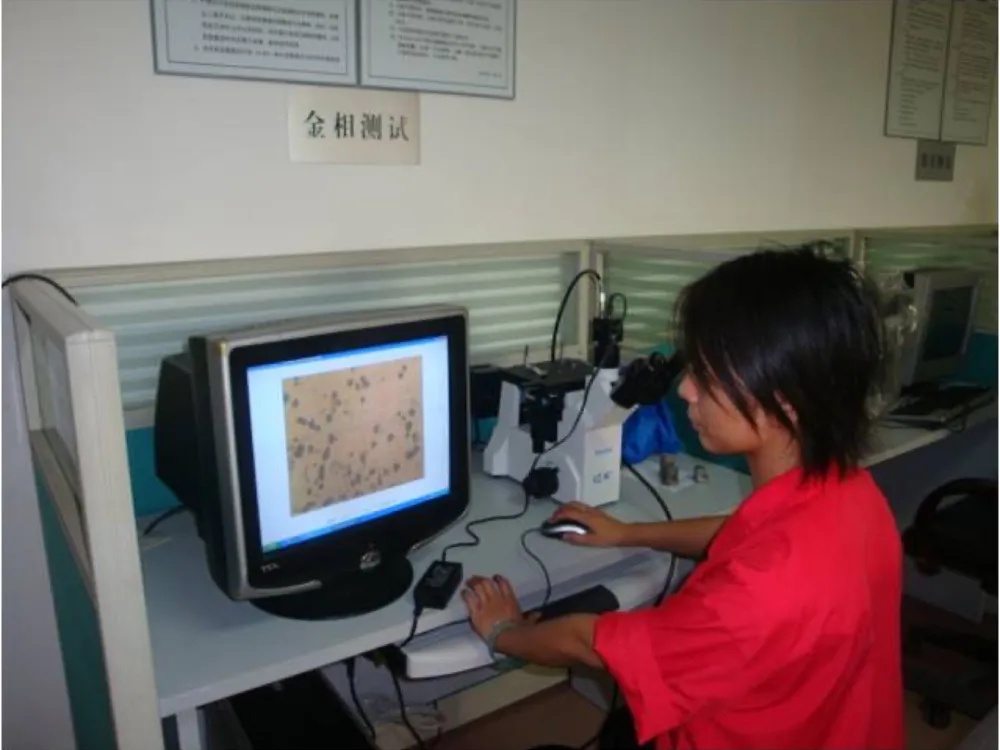
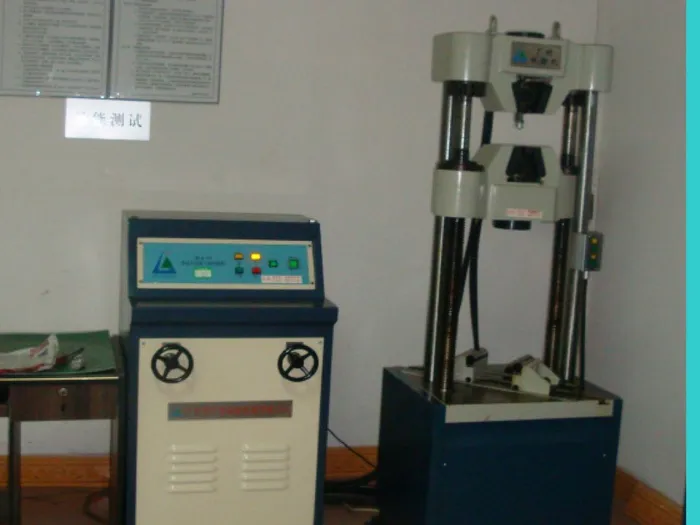
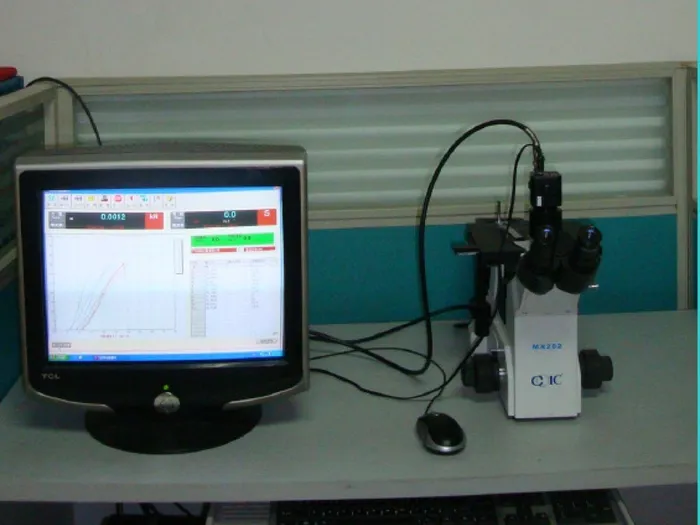
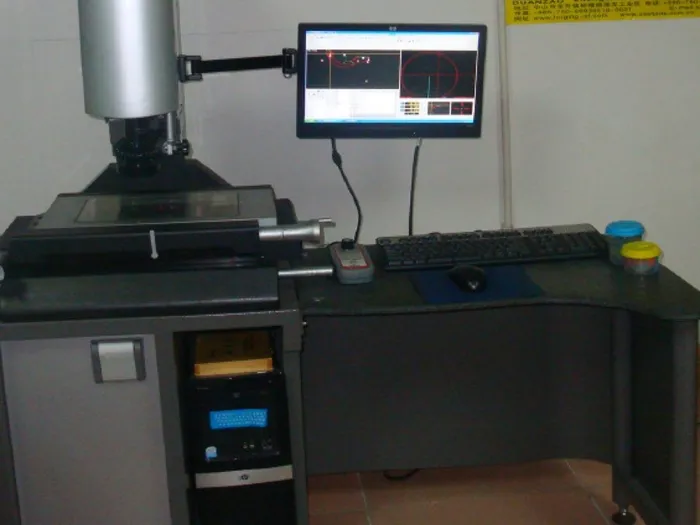
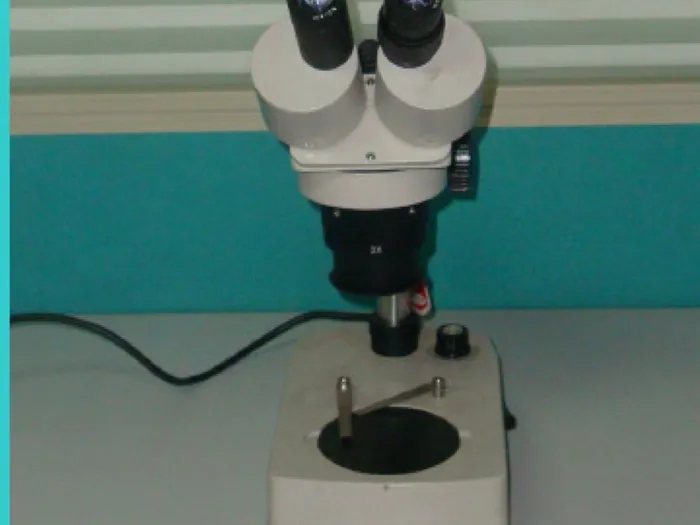
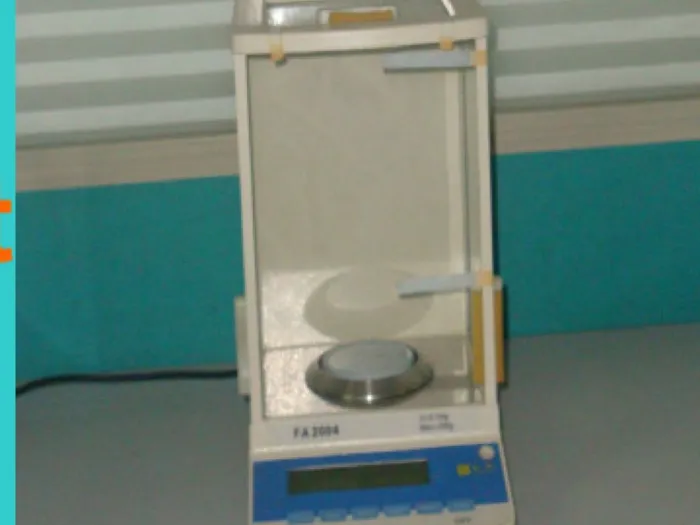
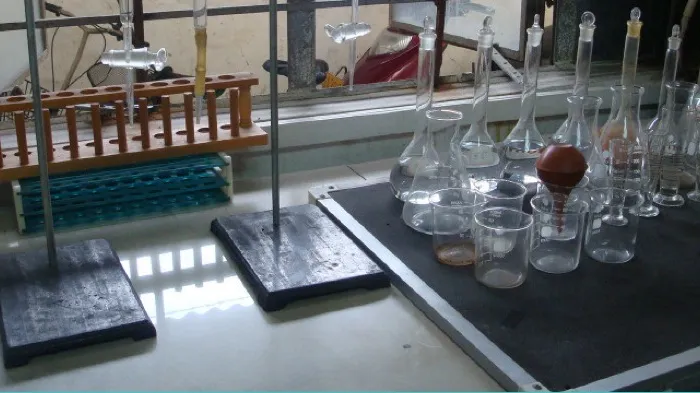
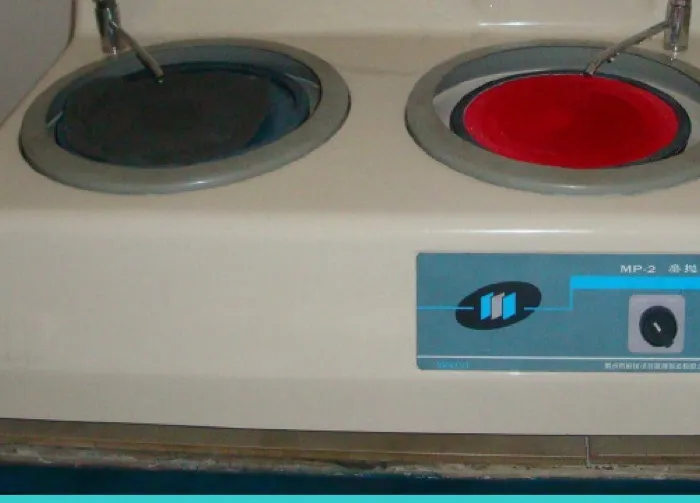
Covers material composition, mechanical properties, metallography and dimensional checks, including fluorescent penetrant inspection for non-magnetic materials.
- Spectrometer (material composition analysis)
- Universal tensile/compression tester (material properties)
- Metallographic microscope
- Hardness tester
- Temperature gauges (process control)
- Fluorescent penetrant inspection (forging surface, non-magnetic materials)
- Profile projector
- Calibrated measuring equipment
Audit history
Audit history
General Motors completed an on-site supplier qualification audit at our facility in March 2021.
Send us a drawing.
PDF, STEP or IGES. We will respond within two business days after you contact us.